
Ottawa, Ontario K2A 3P6 47 Aylen Ave
$1,699,900

Property Details
| RP Number | RP9065050893 |
| Property Type | Single Family |
| Neigbourhood | Aylen Woods |
| Amenities Near By | Public Transit, Ski Area, Recreation |
| Community Features | Quiet Area, Family Oriented |
| Features | Balcony |
| Parking Space Total | 4 |
| Structure | Deck, Patio(s) |
| View Type | River View |
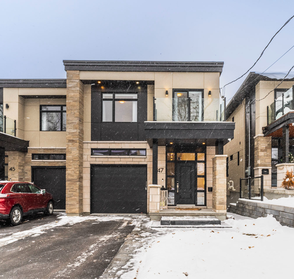
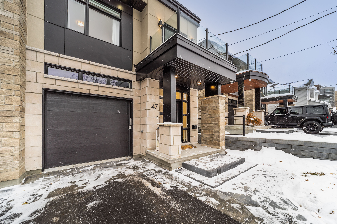
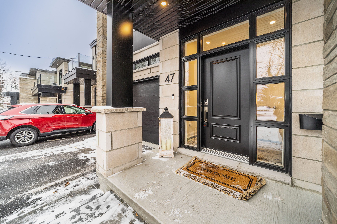
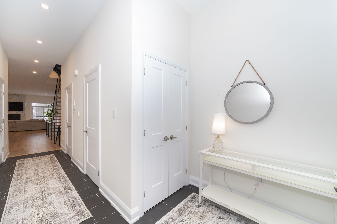
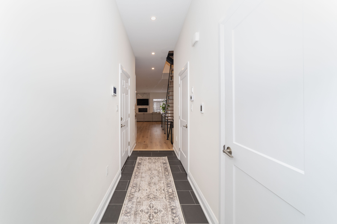
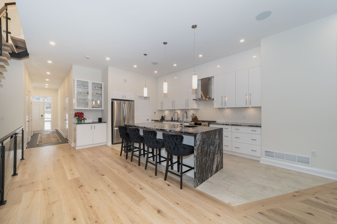
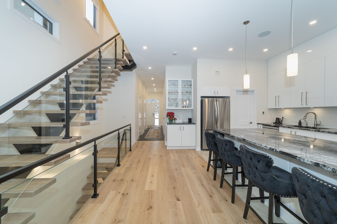
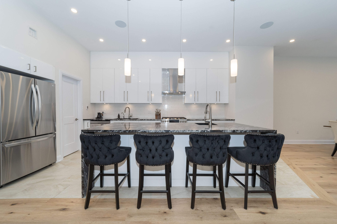
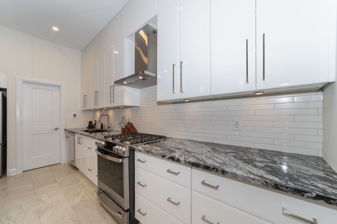
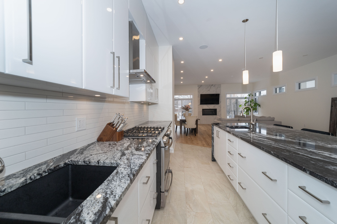
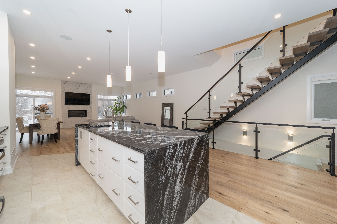
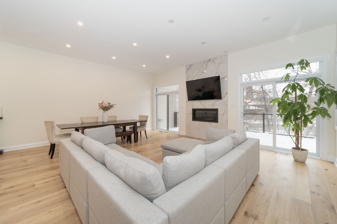
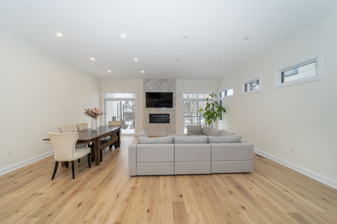
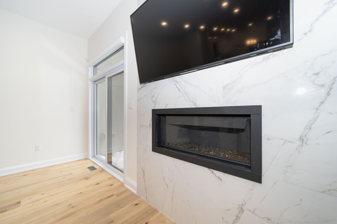
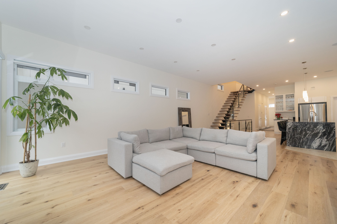
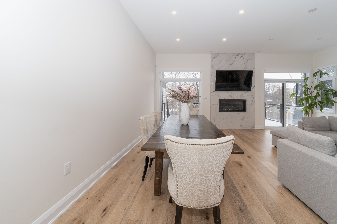
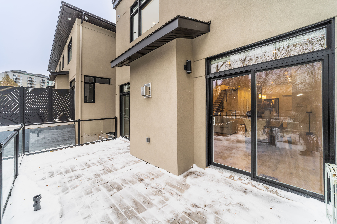
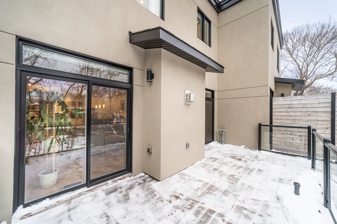
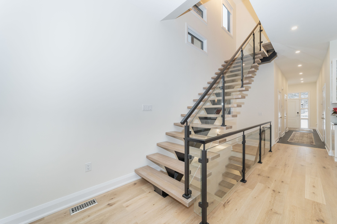
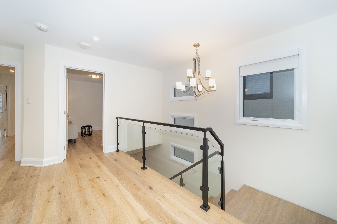
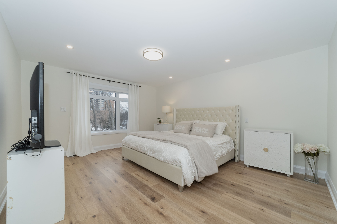
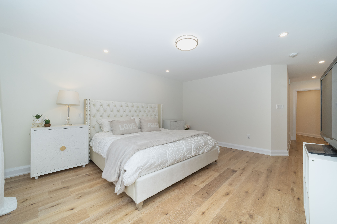
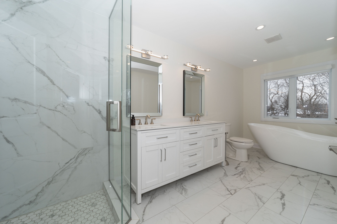
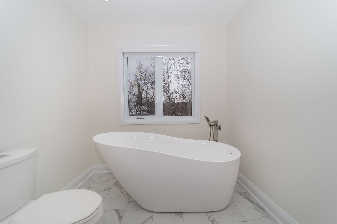
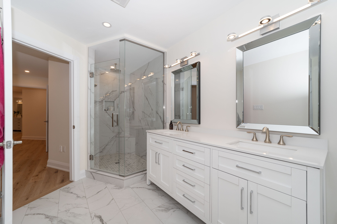
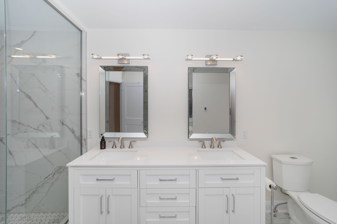
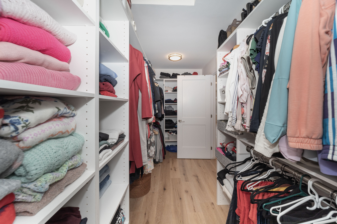
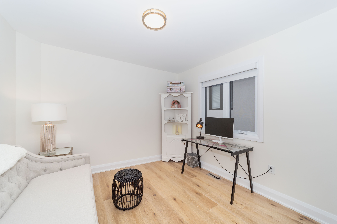
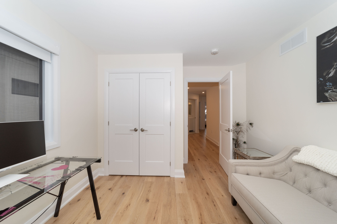
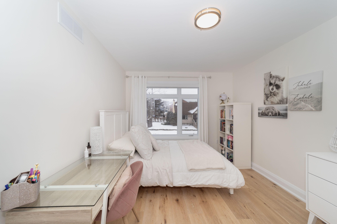
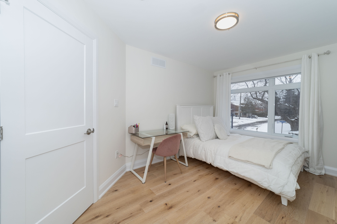
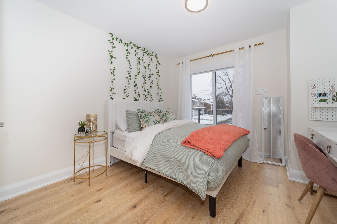
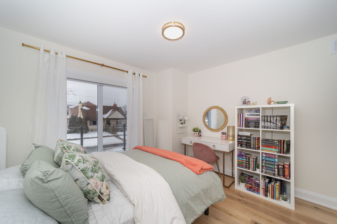
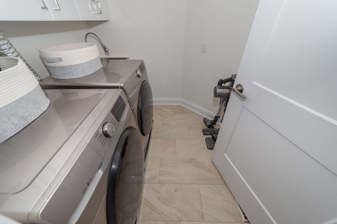
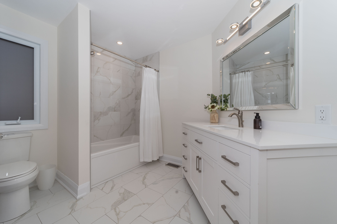
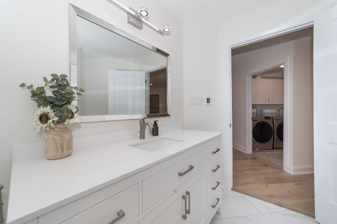
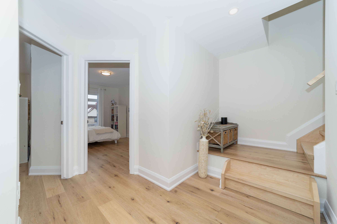
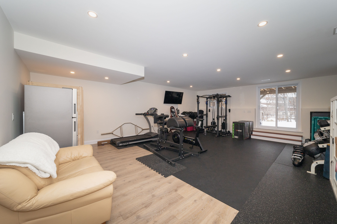
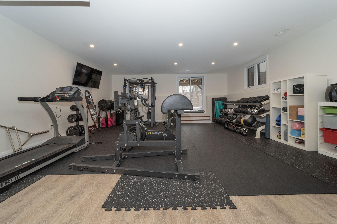
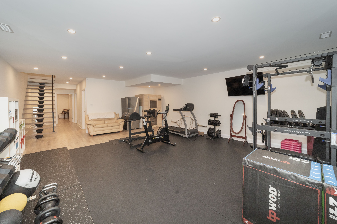
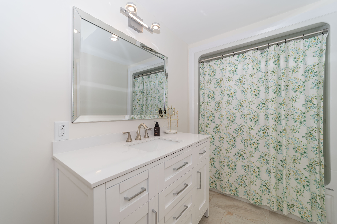
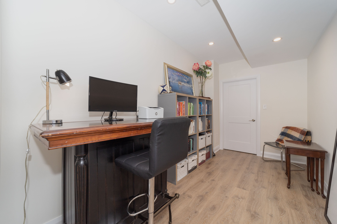
Welcome to 47 Aylen Ave! A stunning, custom built, 4 bed, 4 bath, semi-detached home nestled in the enclave of Aylen Woods. This 2600+ sqft open concept home exudes modern & luxury finishes including hardwood floors throughout, high efficiency systems and WIFI controlled in-floor heating. The gourmet kitchen features custom contemporary cabinets, granite countertops, premium S/S appliances, walk-in pantry, wine fridge & coffee bar. A spacious living/dining room with gas fireplace and large balcony. The 2nd level features a spacious primary bedroom with an expansive WIC & 5PC en-suite. Three additional bedrooms, a full bath and conveniently located laundry. Fully finished, the 920 sqft lower level boasts a walk-out patio w/radiant heating, full bath & extra room for at home office or gym! The cherry on top is the 520 sqft rooftop terrace offering river views! Easy access to bike paths, cross country skiing, Ottawa River & gorgeous Westboro, this house is waiting for you to call it home! Taxes Aug 15-Dec 31 2023.
Building
| Bathroom Total | 4 |
| Bedrooms Above Ground | 4 |
| Bedrooms Total | 4 |
| Age | 2022, New Building |
| Appliances | Refrigerator, Stove, Dishwasher, Washer, Dryer, Wine Fridge, Central Vacuum |
| Architectural Style | 2 Level |
| Basement Development | Fully Finished |
| Basement Features | Walk Out |
| Cooling Type | Central Air Conditioning |
| Fireplace Fuel | Gas |
| Fireplace Present | Yes |
| Fireplace Total | 1 |
| Half Bath Total | 1 |
| Heating Fuel | Natural Gas |
| Heating Type | Forced Air, In Floor Heating |
| Stories Total | 2 |
| Size Interior | 2600 Sqft |
| Type | House |
| Utility Water | Municipal Water |
Land
| Acreage | Yes |
| Fence Type | Fully Fenced |
| Land Amenities | Recreation, Ski Area, Public Transit |
| Landscape Features | Landscaped |
| Zoning Description | Residential |
| Zoning Type | Single Family Dwelling, Residential |
Rooms
| Level | Type | Length | Width | Dimensions |
|---|---|---|---|---|
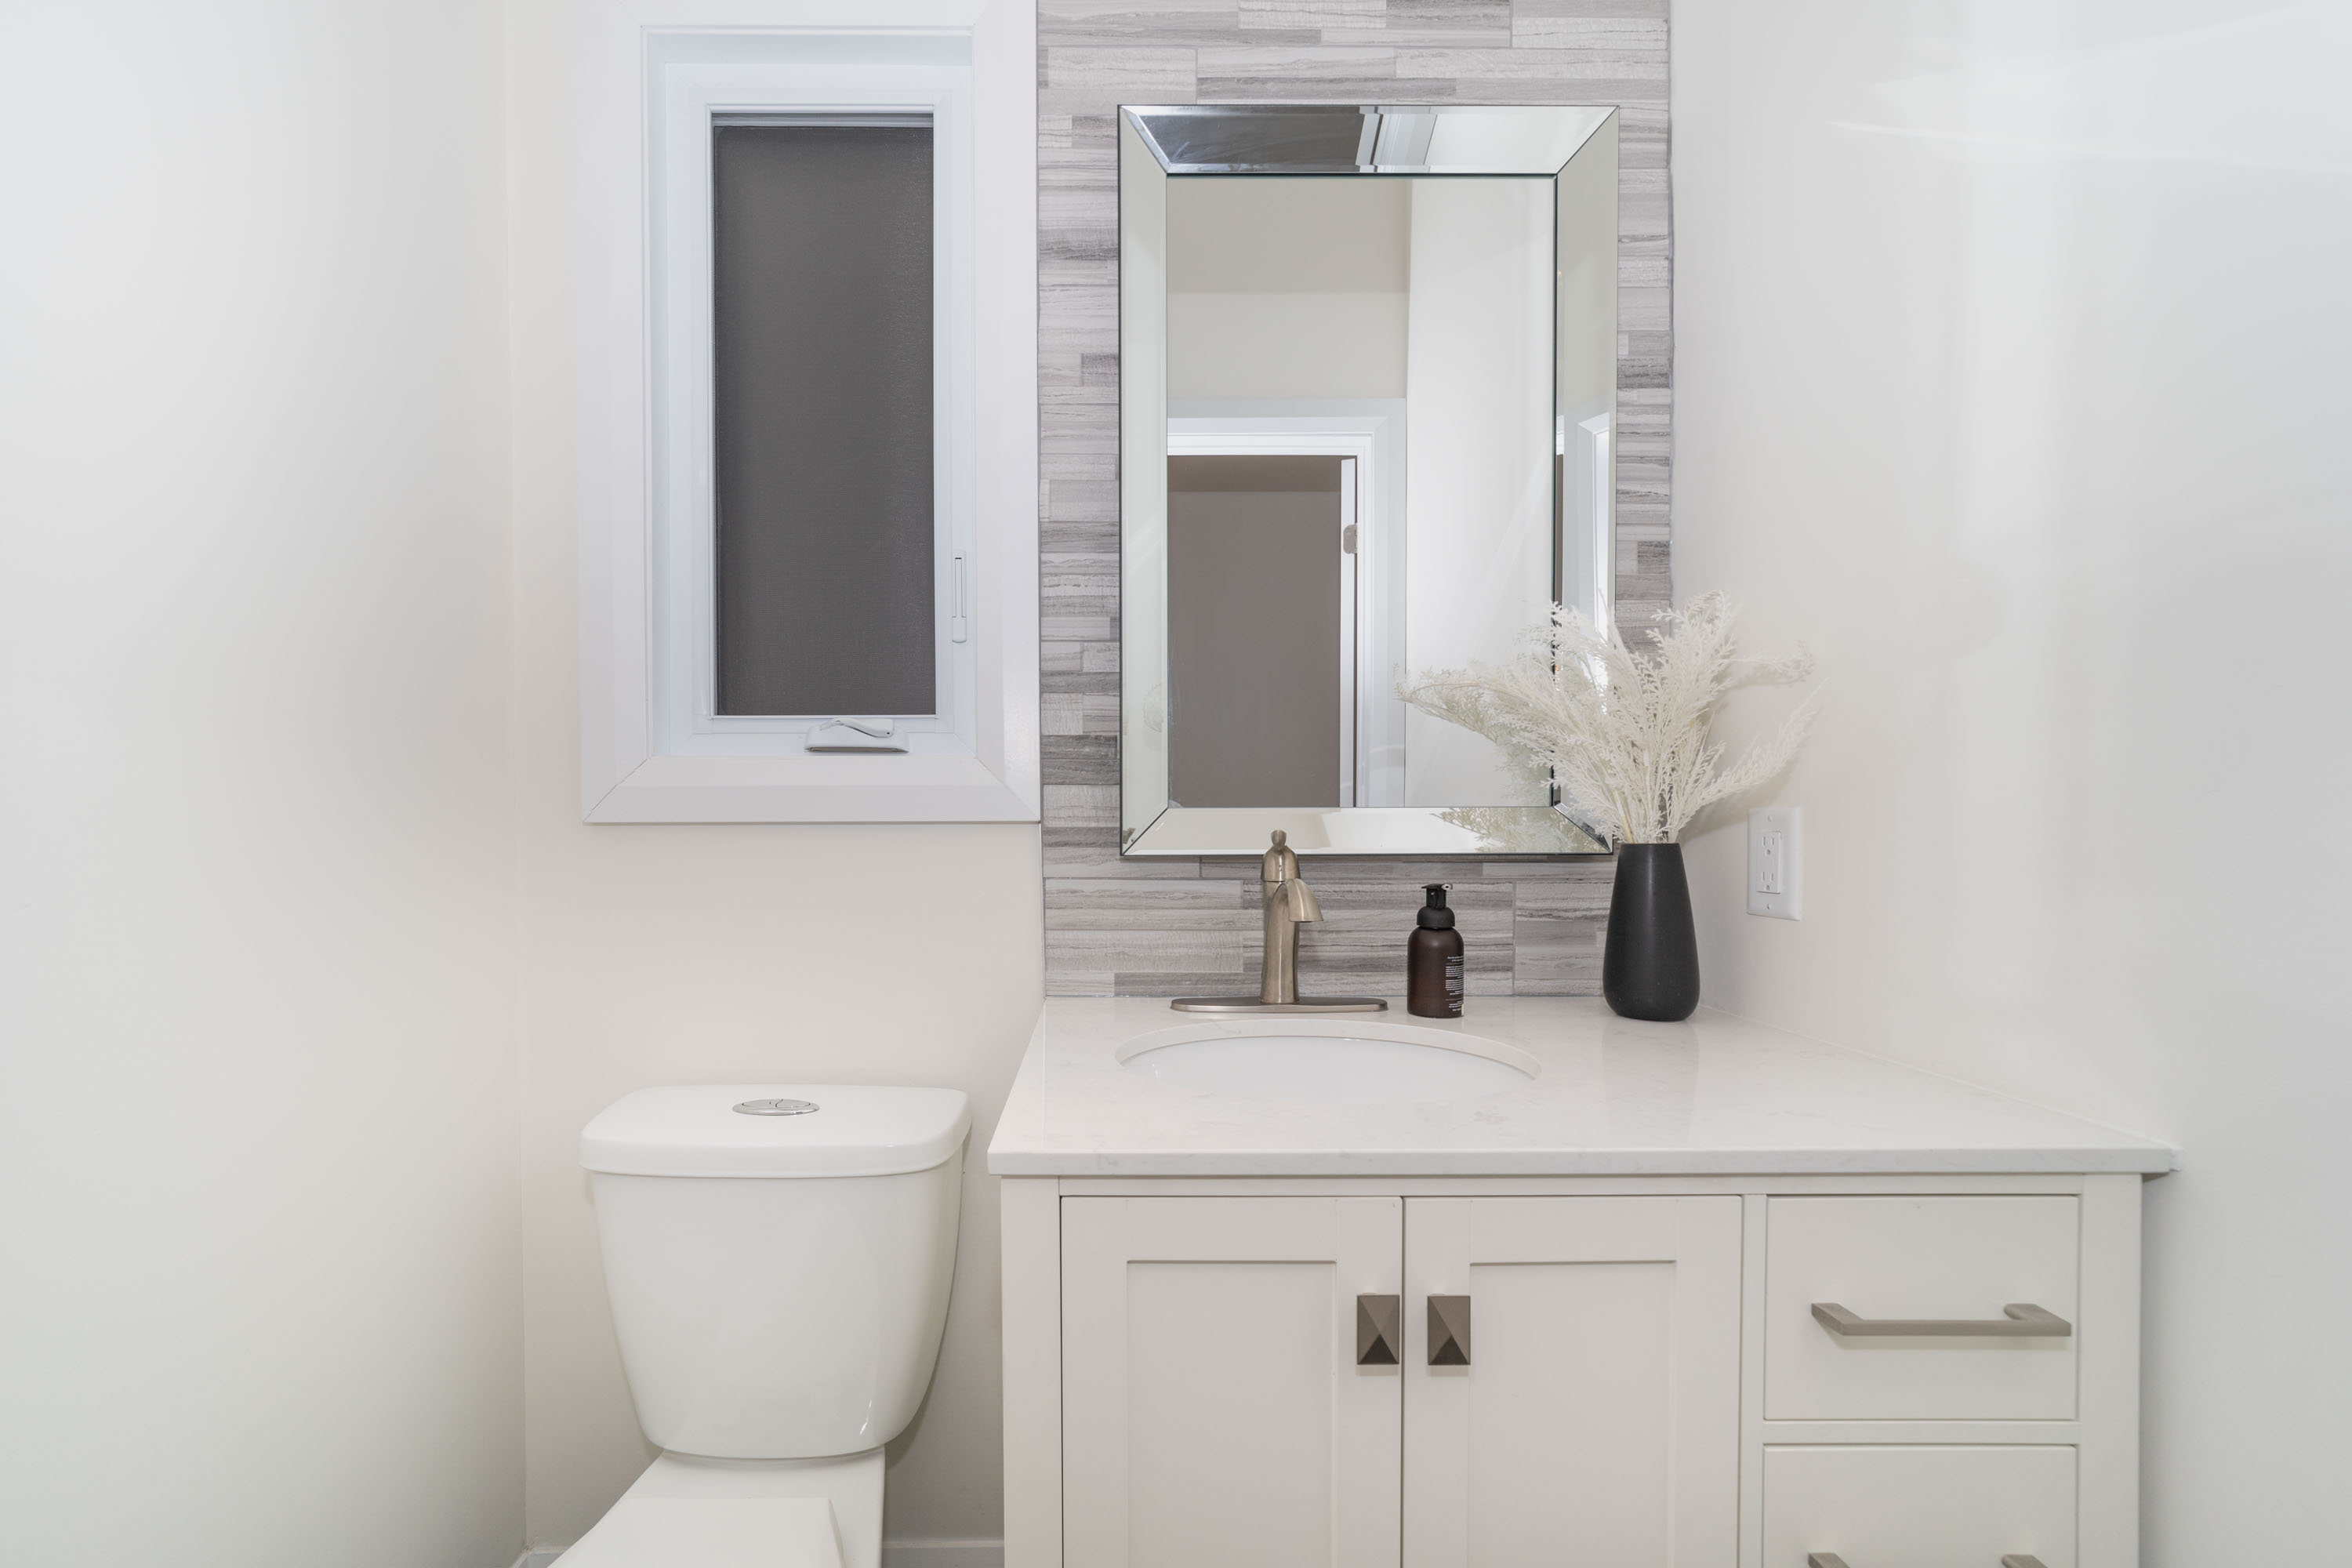
| Main Level | 2pc Bathroom | |||
| Main Level | Pantry | |||
| Second Level | Walk-in Closet | |||
| Second Level | 5pc Ensuite Bath | |||
| Second Level | Full Bathroom | |||
| Second Level | Laundry Room | |||
| Lower Level | Full Bathroom | |||
| Lower Level | Utility Room | |||
| Lower Level | Storage |
Interested?
Contact us for more information